
Articles
Why Pergolas Fail In The UAE - And What To Look For Before You Buy
The recent rains and winds across the UAE brought a wave of enquiries to our team - not from our own customers, but from people who had purchased pergolas from other suppliers and we're now dealing with the aftermath. Collapsed frames. Leaking roofs. Louvres that bent or lifted. In several cases, complete removal was the only option, and they were reaching out to us either to repair what remained or to replace it entirely.
This isn't bad luck. It's predictable - once you understand what was installed in the first place.
The Roof Is Where Most Failures Start
The most common damage we've seen is roof failure. Several suppliers in the market use thin aluminium sheets with minimal internal support structure - essentially a thin sheet on top, a thin sheet on the bottom, and very little in between. Under sustained wind load combined with water pooling, these fail.
We've also seen MDF-based roof panels used in pergola installations. MDF and the UAE climate are fundamentally incompatible. Moisture gets in, the material swells and weakens, and eventually it fails structurally.
Our Nimbus pergola uses sandwich panels - a composite construction that provides genuine structural rigidity - with proper waterproofing applied on top. It costs more. It's not comparable to a thin-sheet roof system. But it doesn't fail in the rain.
Some Pergolas Were Never Engineered For Wind Load
The UAE does not have mild weather. We see sustained winds, occasional storms, and in exposed locations - rooftops, coastal plots, elevated villas - the forces on a structure are significant.
Some of the collapsed pergolas we've been called to assess were not structurally engineered for the conditions they were installed in. A ready-made pergola with 10×10 aluminium posts, installed on the top floor of a villa, is not appropriate for that application. We saw exactly this case - it came down in the wind!
Structural suitability has to match the location. A ground-floor garden install in a sheltered plot is a very different engineering requirement to a rooftop installation in an exposed area. If your supplier isn't asking about your location and installation context before quoting, that's a warning sign.
We Track The Forecast, Not Just The Installation
We monitor UAE National Center of Meteorology alerts and send out warnings to our customers ahead of heavy winds and rain. It's a habit that comes directly from being the ones who get called after a storm, not just before one.
A properly engineered pergola is built to withstand far more than an umbrella or a fabric awning - that's the whole point of the post and fixing specification covered above. Umbrellas and awnings are inherently more exposed: lighter frames, larger unsupported fabric spans, and less to anchor them down. If you have either alongside a pergola, they're usually the first thing worth securing or retracting when a warning comes through.
For Sierra owners, that's a one-tap job even when you're not home - the Somfy TaHoma app lets you close the louvres remotely from anywhere the moment a warning comes in.
Louvres That Don't Actually Shade
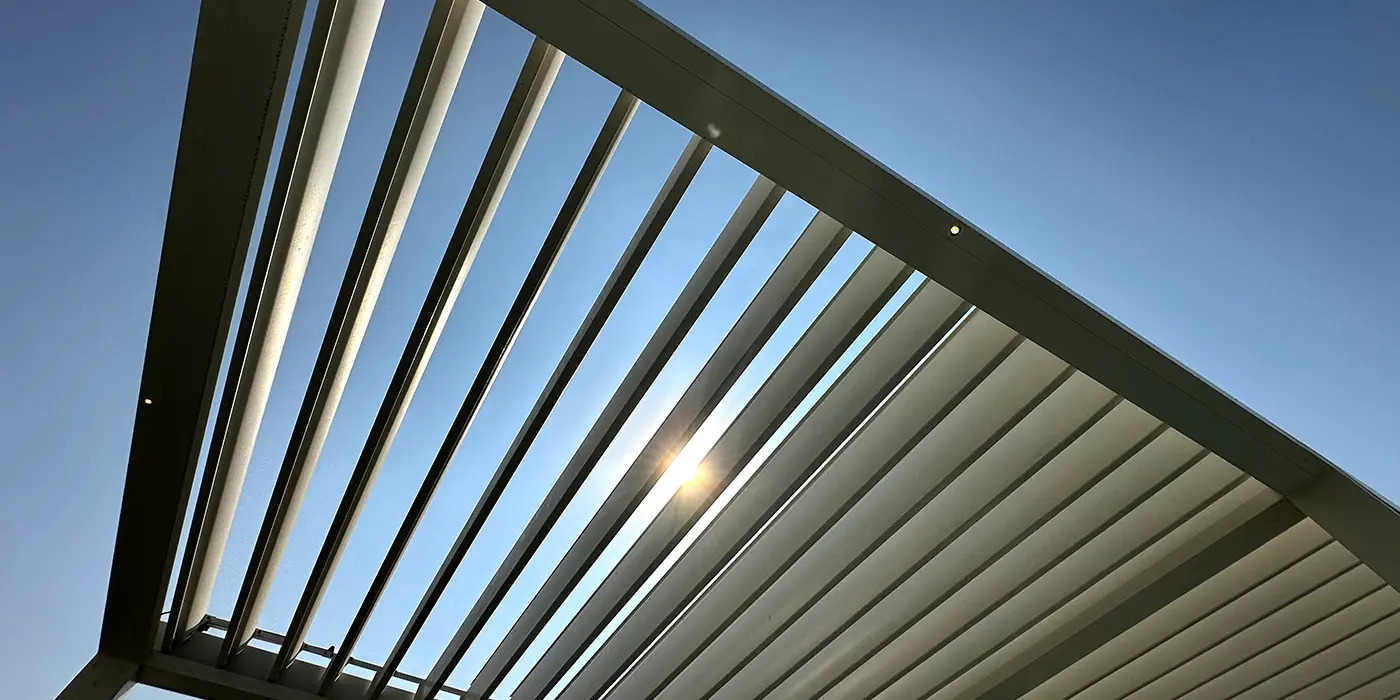
A louvred pergola that doesn't provide shade is surprisingly common. The issue is louvre width and spacing - if the louvres are narrow and widely spaced, they won't overlap when closed. Sunlight still gets through. The customer gets a structure that looks like a pergola but doesn't function as one.
We know this because we're regularly contacted by customers who already have a pergola installed and want us to add a fabric shade over the top of it. That's an avoidable cost that stems from buying on price without checking the specifications.
What This Means When You're Comparing Quotes
If you're getting quotes and one is significantly cheaper than others, the difference is almost always in one of these areas:
- Roof panel construction and waterproofing
- Post profile size and structural specification
- Louvre width and overlap
- Whether the system has been engineered for your specific installation
A pergola is a long-term investment in your property. The ones that fail cost more to deal with than the premium ones cost to buy in the first place.
We're happy to assess any existing installation or walk through specifications in detail before you commit to a purchase. That conversation costs nothing.